
Views


Address
1414 Carrollton Avenue, Baltimore, MD
Price
$ 1,499,000
Property Attributes
- MLS#MDBC2176706
- TypeSingle Family
- Listing Status ACTIVE
- CountyBALTIMORE
- CityBaltimore
- NeighborhoodRuxton Heights
- Zip21204
- Style
- Year Built1913
- Taxes$ 8922
- Price$ 1,499,000
- Bedrooms5
- Full Bathrooms3
- Half Bathrooms1
- Sqr Footage3548
- Lot Size0.4 Acres
Data Source:
Bright MLS
Property Description
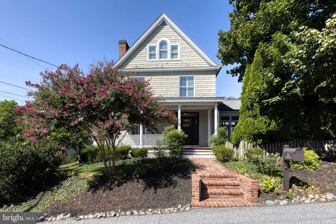
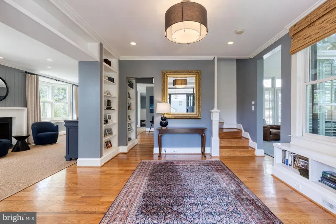
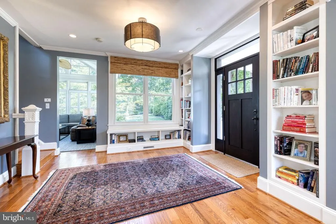
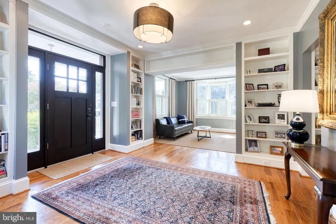
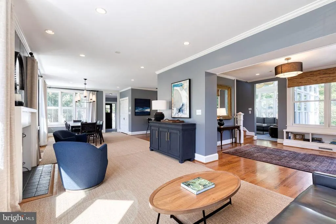
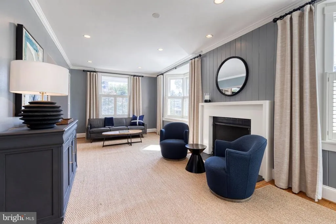
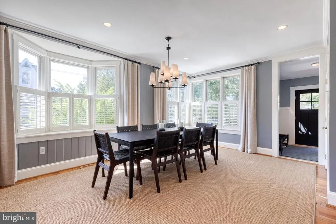
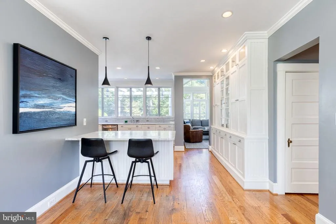
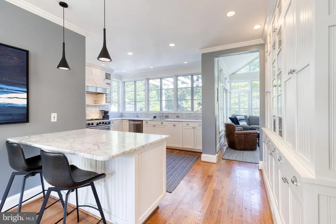
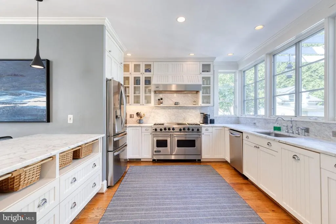
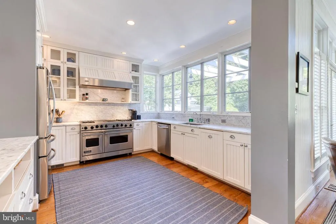
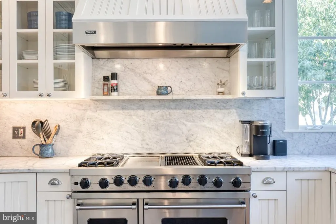
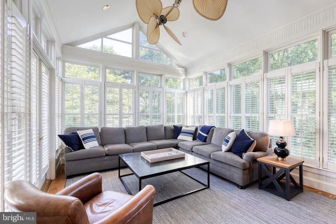
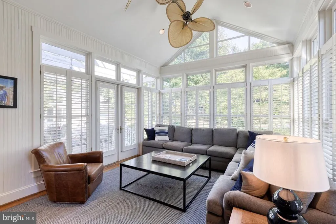
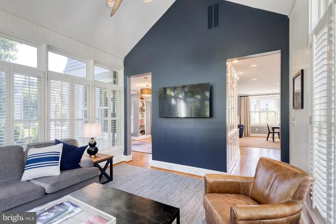
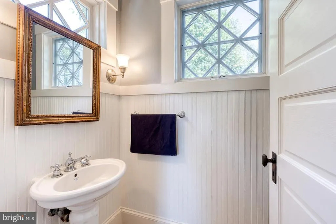
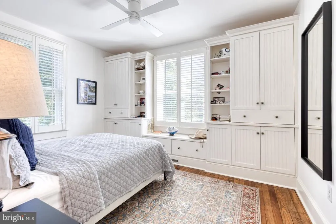
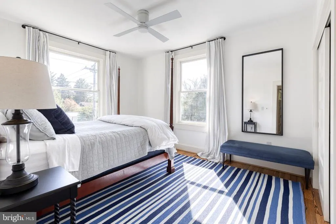
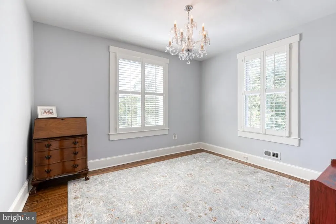
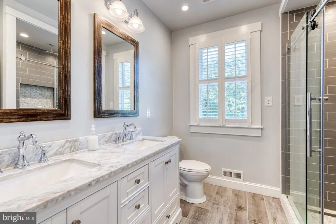
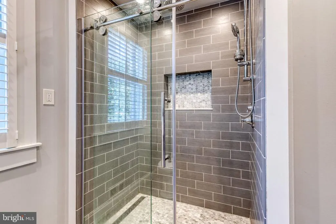
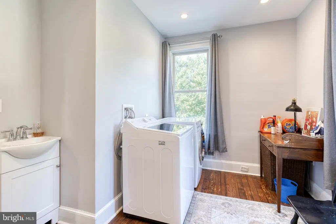
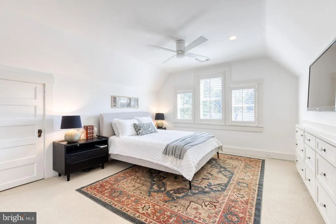
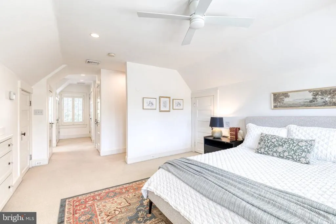
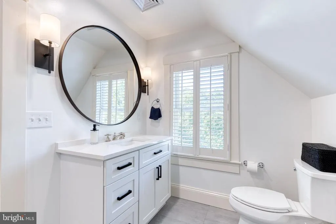
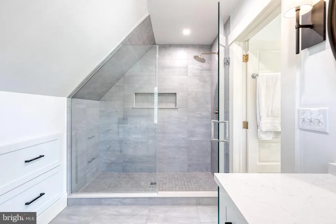
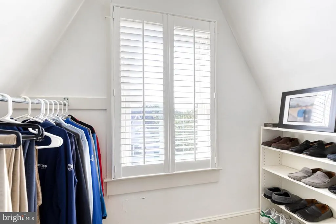
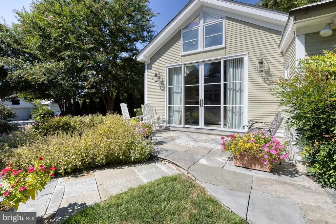
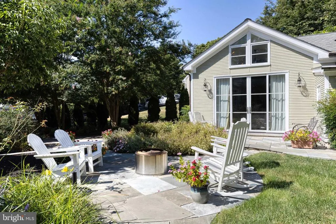
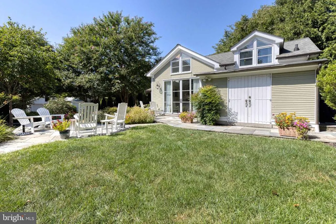
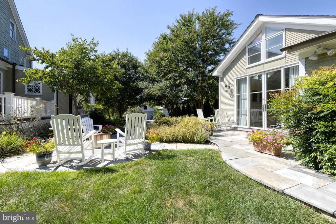
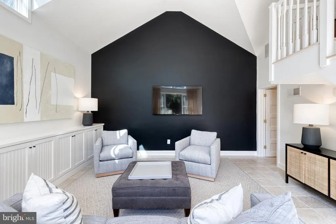
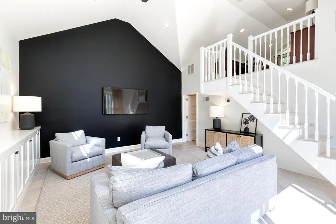
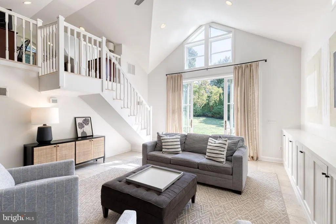
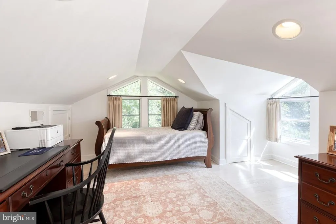
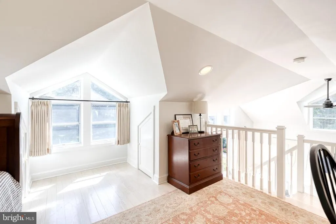
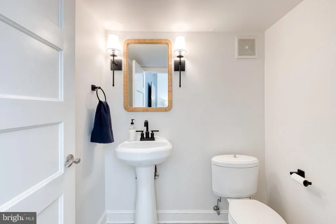
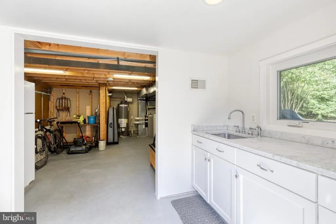
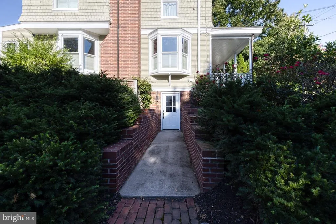
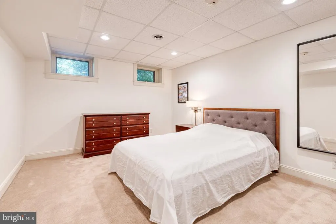
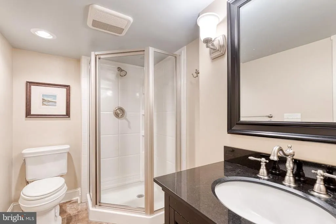
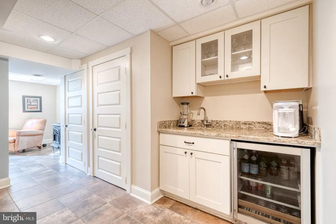
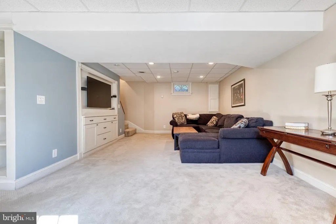
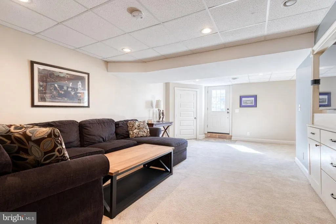
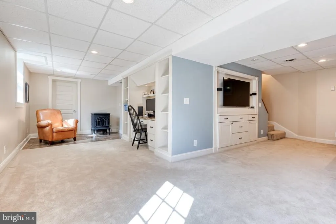
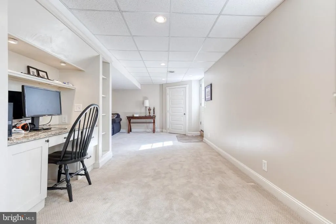
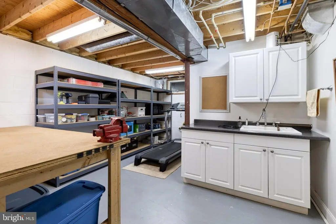
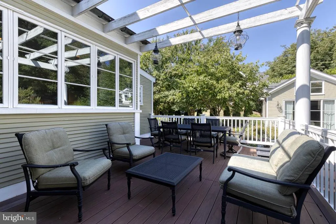
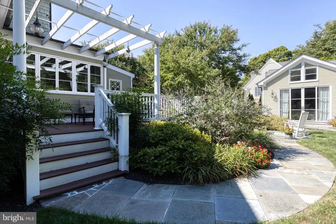
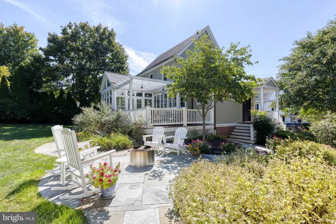
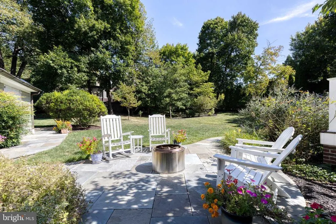
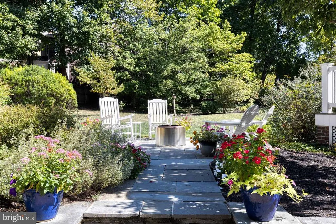
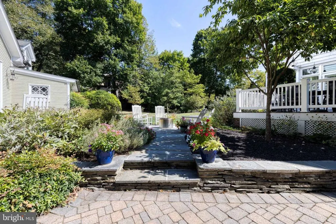
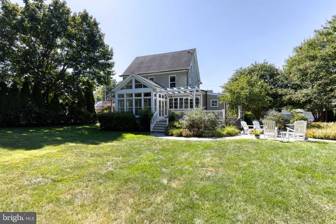
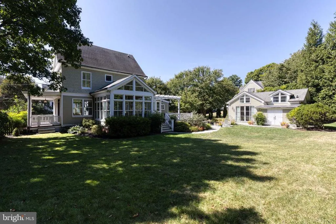
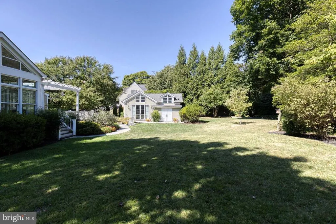
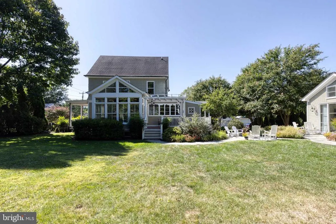
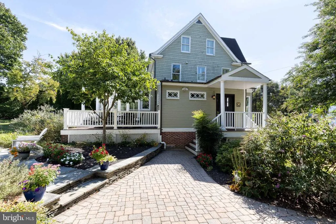
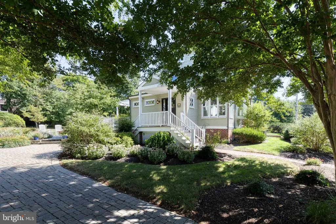
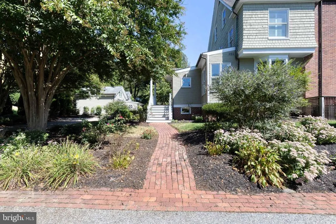
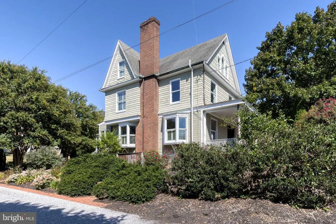
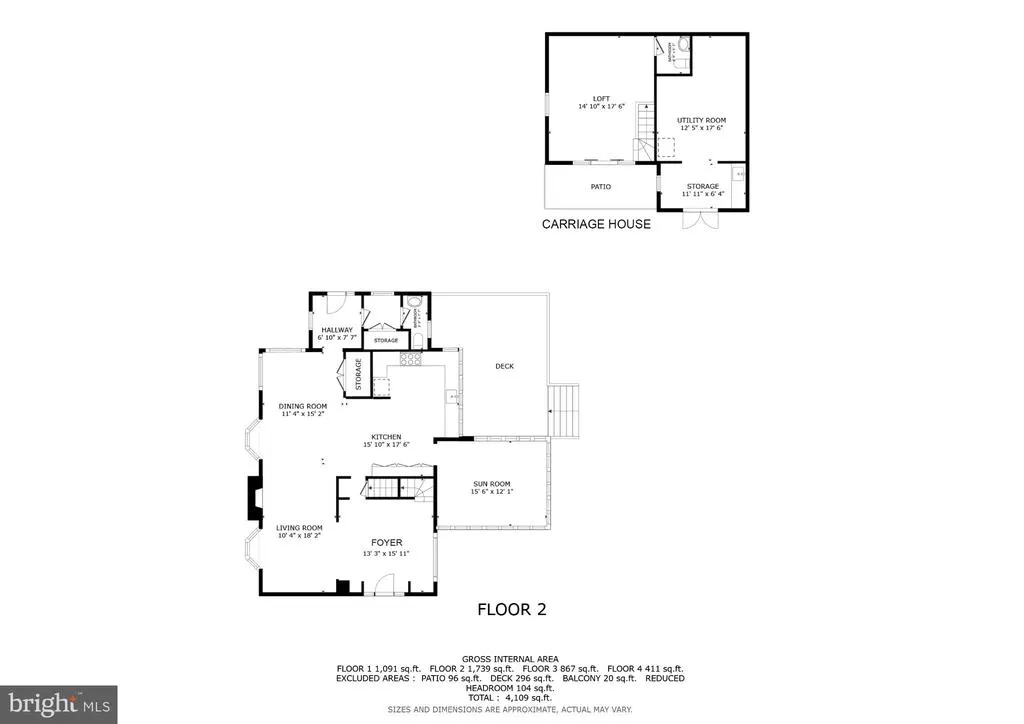
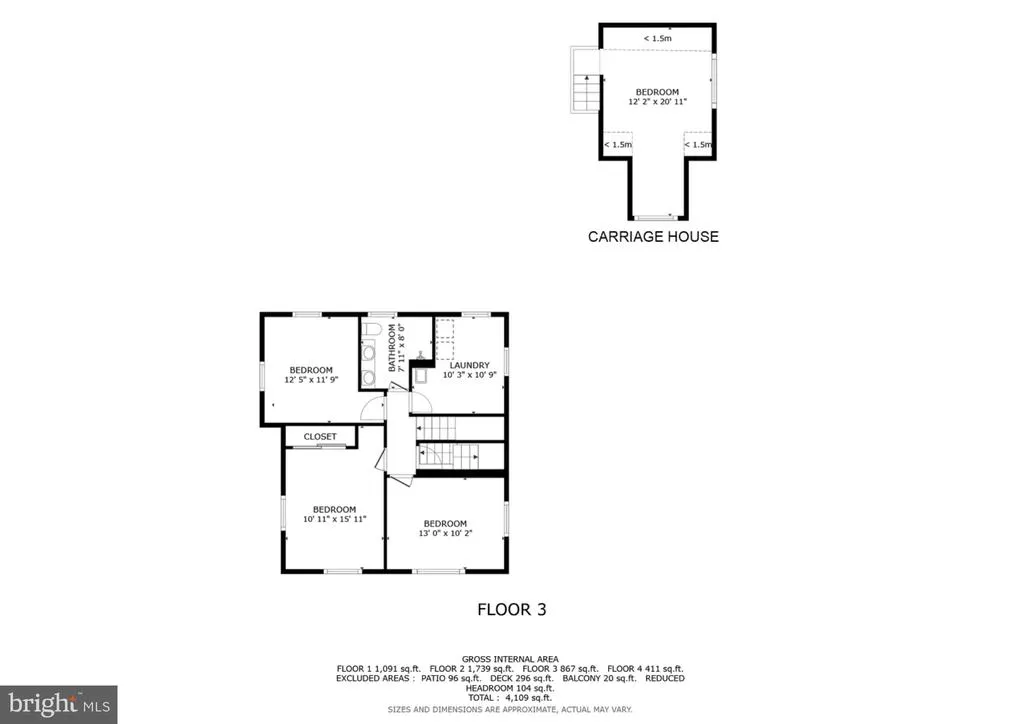
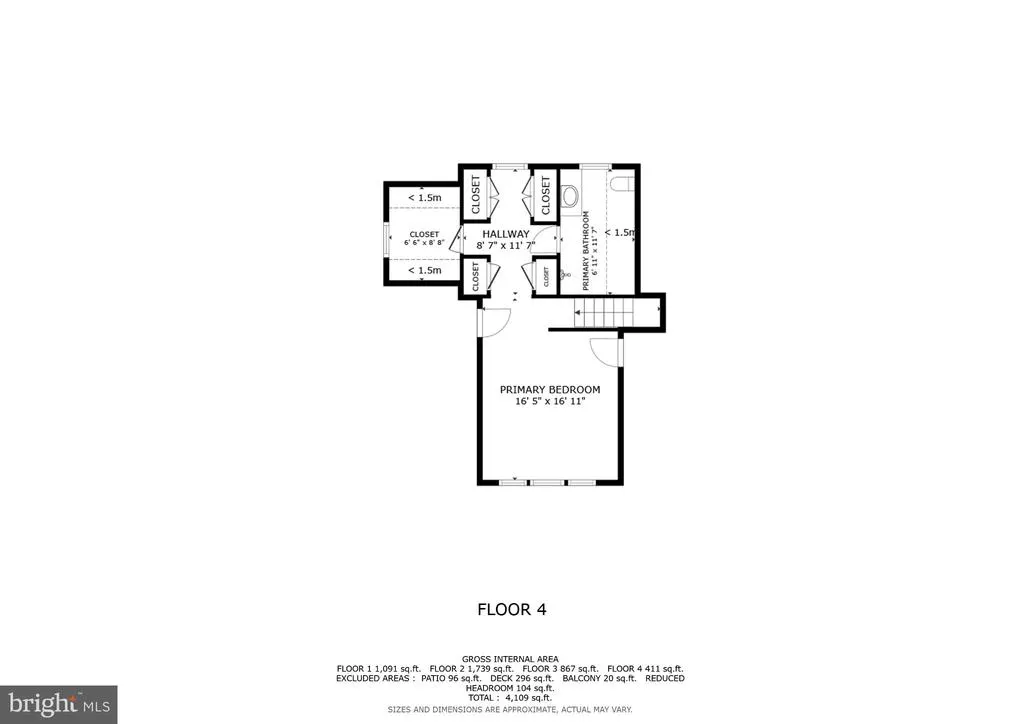
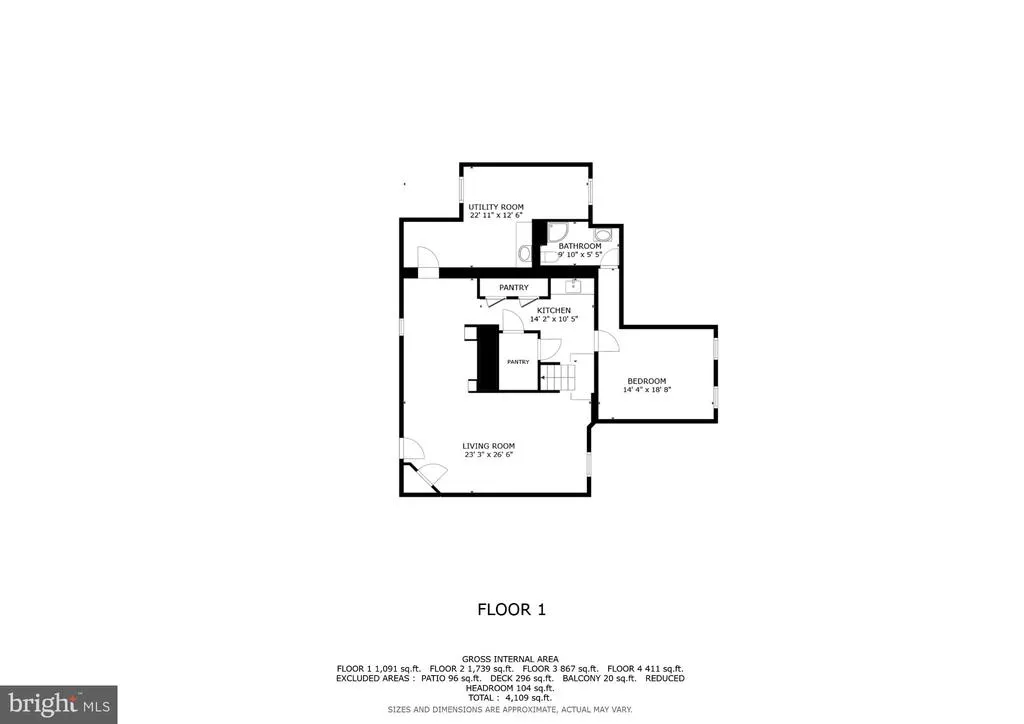
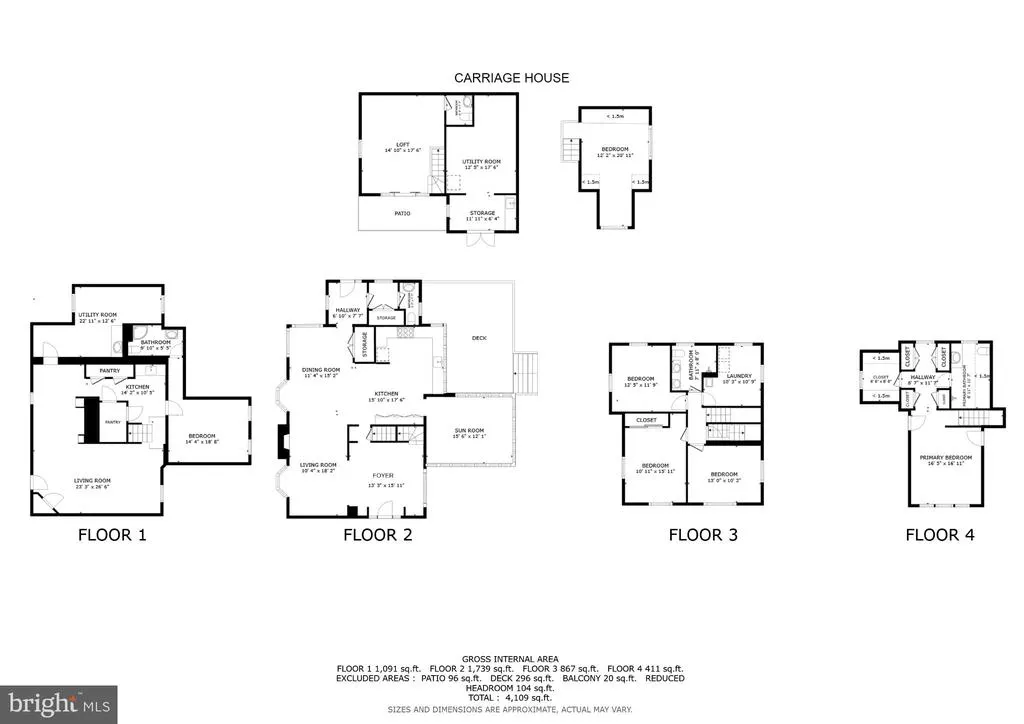
Classic Ruxton charm meets modern luxury in this beautifully renovated 1913 Colonial, thoughtfully updated to offer timeless character and exceptional contemporary living. From the moment you arrive, a welcoming covered front porch sets the tone for this special home. Inside, light-filled interiors and gracious architectural details create an inviting sense of warmth and sophistication. A dramatic vaulted family room is surrounded by expansive wraparound windows, bathing the space in natural light and offering serene views of the beautifully landscaped grounds. French doors open effortlessly to the deck, creating a seamless connection between indoor and outdoor living. The beautifully appointed kitchen is the heart of the home, equally suited to everyday living and entertaining, with a Viking range, generous peninsula, and elegant marble countertops. The kitchen flows naturally into the inviting living room, where a beautiful fireplace creates a warm and welcoming gathering space, while the adjacent dining room offers an elegant setting for both intimate dinners and larger celebrations. With five bedrooms and 3.5 baths, including a spacious primary suite, the home offers room for comfortable living. A finished lower level provides even more flexibility, with additional space for recreation, gatherings, a home gym, or media room. Beyond the main house, a private patio leads to a remarkable two-story detached Carriage House, offering an exceptional opportunity for guests, a home office, studio, or additional living space. The Carriage House features a half bath, with the potential to expand to a full bath, along with ample storage and a convenient sink. Its versatile layout provides endless possibilities for modern living and entertaining. The beautifully landscaped property is a private oasis, offering mature greenery, and multiple spaces to relax and entertain. Every element of the property has been thoughtfully considered to balance privacy, beauty, and functionality. Ideally situated in the heart of Ruxton, the home offers convenient access to shopping, the JFX, and I-695, while being served by highly regarded schools. This exceptional property is a rare blend of historic charm, sophisticated updates, versatile living spaces, and a truly special setting.
| Price History | |
|---|---|
| 9/24/2026 | Listed $1,499,000 |
General Features
| Living Area | 3548 |
|---|---|
| Sewer | Public Sewer |
| Heating | Forced Air |
| Cooling | Central A/C |
| Possession | Negotiable |
| Zoning | R |
| Architectural Style | Other |
| Construction Materials | Frame |
| School District | BALTIMORE COUNTY PUBLIC SCHOOLS |
| Year Built | 1913 |
| Levels | 4 |
| Tax Year | 2026 |
| Ownership | Fee Simple |
| Cool Fuel | Electric |
| Accessibility | None |
| County | BALTIMORE |
| New Construction | No |
| Property Type | Residential |
| HOA | No |
| Subdivision Name | RUXTON HEIGHTS |
| Garage Y/N | No |
| Water Access Y/N | No |
| Other Structures | Above Grade,Below Grade |
| Full Baths | 3 |
| Status | ACTIVE |
| Directions | GPS: Bellona Ave to Maywood Ave. Right onto Clinton St. Right onto Carrollton Ave. Home is on the corner. |
| City | BALTIMORE |
| Senior Community Y/N | No |
| Lot Size Units | Square Feet |
| Lot Size Square Feet | 17250.00 |
| Tax Assessed Value | 736100.0 |
| Tax Annual Amount | 8922.0 |
| Property Condition | Excellent |
| Structure Type | Detached |
| Condo/Coop Association fee Y/N | No |
| Bathrooms Count Main Level | 1.00 |
| Price Per Sq Ft Total AG | 476.18 |
| Acceptable Financing | Cash,Conventional,FHA,VA |
| Lease Considered Y/N | No |
| Vacation Rental Y/N | No |
| Total SQFT | 4500 |
| Standard Status | Active |
| Year Built Source | Assessor |
| Legal Subdivision | RUXTON HEIGHTS |
| Tax Lot | 70 |
Interior Features
| Heating Fuel | Natural Gas |
|---|---|
| Basement | Fully Finished |
| Total Fireplaces | 1 |
| Hot Water | Natural Gas |
| Basement (Y/N) | Yes |
| Heating Y/N | Yes |
| Fireplace Y/N | Yes |
| Above Grade Finished Area | 3148 |
| Half Baths | 1 |
| Central Air Y/N | Yes |
| Total Bedrooms | 5 |
| Below Grade Finished Area | 400 |
| Room Type | Family Room,Office |
| Below Grade Finished Area Unit Type | Square Feet |
| LivingAreaSource | Assessor |
| Below Grade Unfin Area Units | Square Feet |
| Below Grade Unfin SQFT | 952 |
| Below Grade Unfin SQFT Source | Assessor |
| Below Grade Finished Area Source | Assessor |
| Bedrooms Count All Lower Levels | 1 |
| Bedrooms Count All Upper Levels | 4 |
| Bedrooms Count Lower Level 1 | 1 |
| Bedrooms Count Upper Level 1 | 3 |
| Bedrooms Count Upper Level 2 | 1 |
| Bathrooms Half Main Level | 1 |
| Bathrooms Full Upper Level 2 | 1 |
| Bathrooms Full Upper Level 1 | 1 |
| Bathrooms Full Lower Level 1 | 1 |
| Bathrooms Full All Upper Levels | 2 |
| Bathrooms Full All Lower Levels | 1 |
| Bathrooms Count Upper Level 2 | 1.00 |
| Bathrooms Count Upper Level 1 | 1.00 |
| Bathrooms Count Lower Level 1 | 1.00 |
| Bathrooms Count All Upper Levels | 2 |
| Bathrooms Count All Lower Levels | 1 |
| Above Grade Finished Area Source | Assessor |
| Above Grade Finished Area Unit Type | Square Feet |
| Total Baths | 4 |
Exterior Features
| Pool | No Pool |
|---|---|
| Water Source | Public |
| Total Parking Spaces | 3 |
| Type of Parking | Off Street |
| Foundation Details | Active Radon Mitigation,Block |
| Spa | No |
| Water View Y/N | No |
| Lot Size Acres | 0.40 |
| Lot Size Source | Assessor |
| Waterfront Y/N | No |
| Horse Y/N | No |
| Land Assessed Value | 215200.00 |
| Navigable Water Y/N | No |
| Water Oriented Y/N | No |
| Off Street - # of Spaces | 3 |
Room Details
| Room | Dimensions | Level | Flooring | Details |
|---|---|---|---|---|
| Family Room | Lower 1 | |||
| Office | Lower 1 |
Amenities
- Foreclosure
- Views
- Short Sale
- New Construction
- Adult 55+
- Lease To Own
- No HOA Fees
- Furnished
- Primary On Main
- Air Conditioning
- Seller Finance
- Green
- Fixer Upper
- Horse
- Golf
- Fireplace
- Deck
- Garage
- Basement
- Pool
Property vs Single Family Average in 21204
Price
Taxes
Year Built
Visits
 All or a portion of the multiple listing information is provided by the Central Virginia Regional Multiple Listing Service, LLC, from a copyrighted compilation of listings. All CVR MLS information provided is deemed reliable but is not guaranteed accurate. The compilation of listings and each individual listing are ©2026 Central Virginia Regional Multiple Listing Service, LLC. All rights reserved.
All MLS listings are © 2026 Central Virginia Regional Multiple Listing Service, LLC. All
 © BRIGHT, All Rights Reserved
