
Views - Primary on Main

Address
2604 Jerald Drive, Baltimore, MD
Price
$ 410,000
Property Attributes
- MLS#MDBC2173818
- TypeSingle Family
- Listing Status ACTIVE
- CountyBALTIMORE
- CityBaltimore
- NeighborhoodLaureldale
- Zip21234
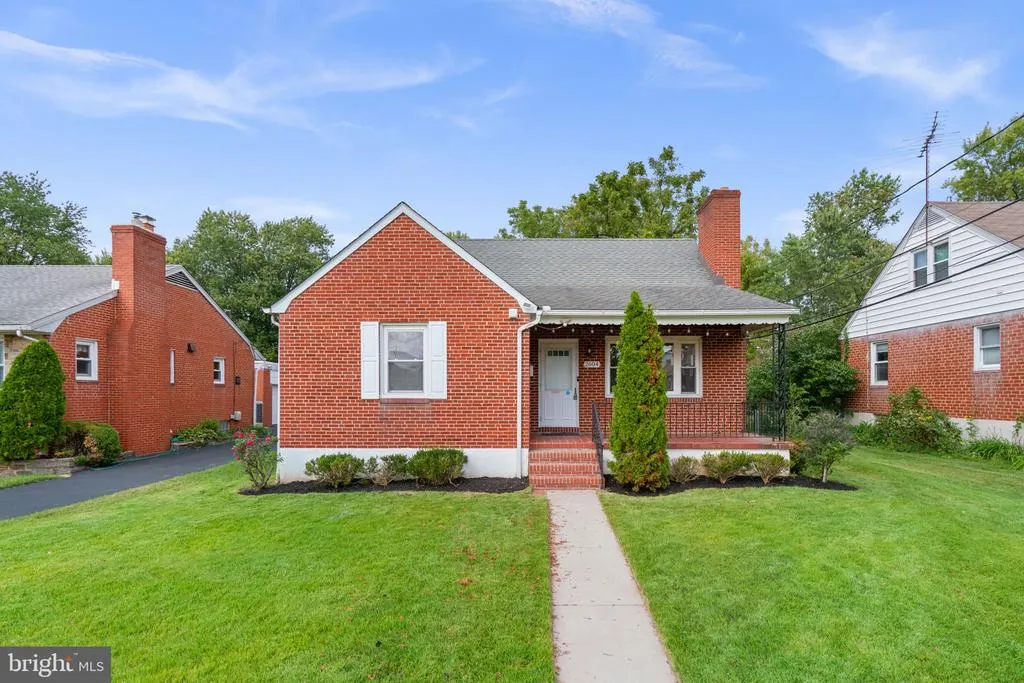
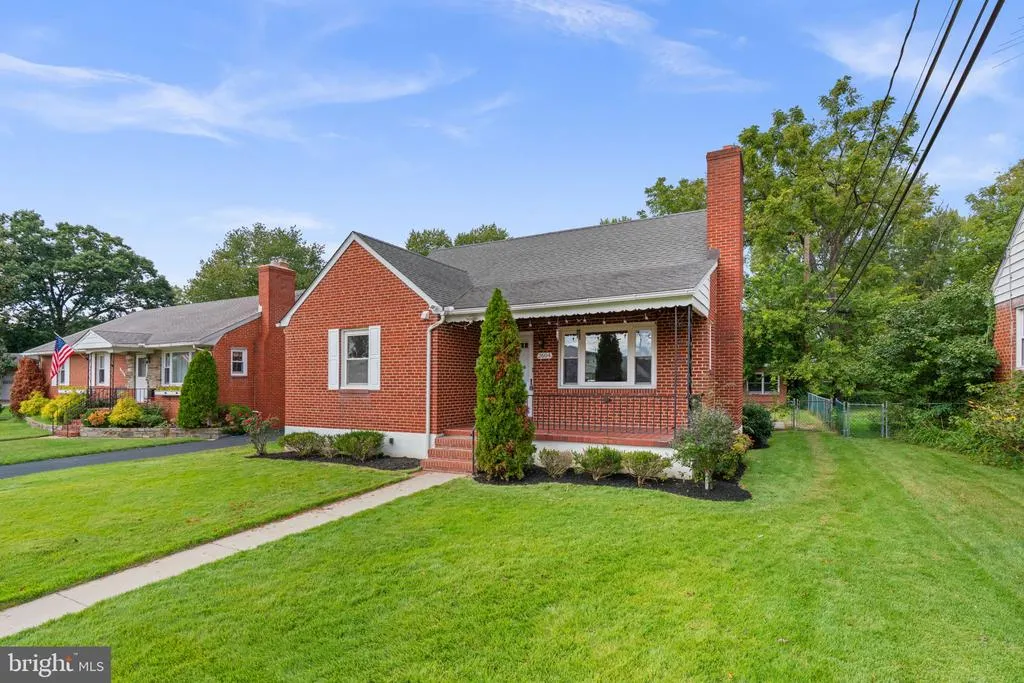
- StyleCape Cod
- Year Built1958
- Taxes$ 3843
- Price$ 410,000
- Bedrooms6
- Full Bathrooms3
- Half Bathrooms0
- Sqr Footage1985
- Lot Size0.16 Acres
Data Source:
Bright MLS
Property Description
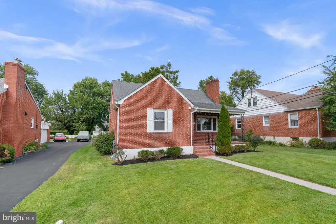
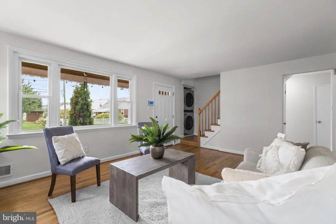
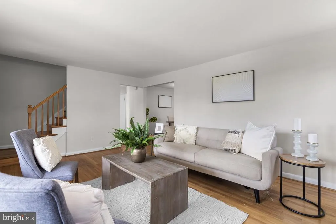
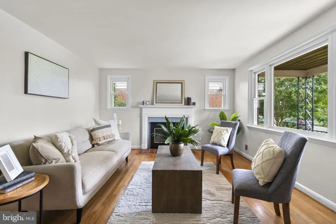
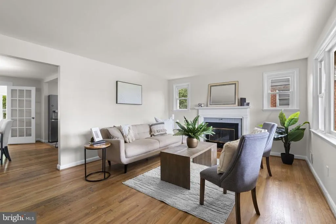
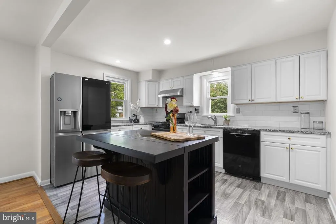
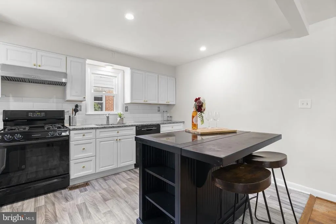
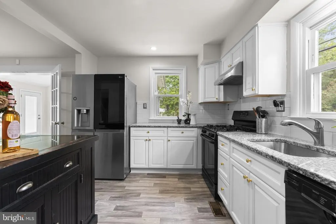
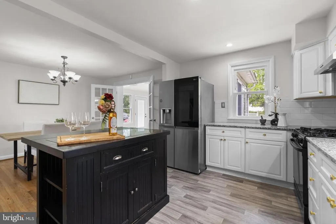
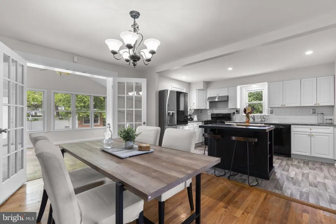
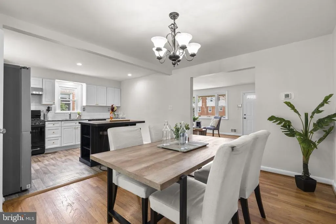
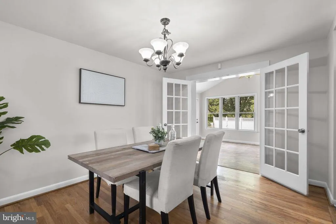
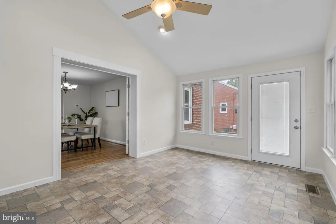
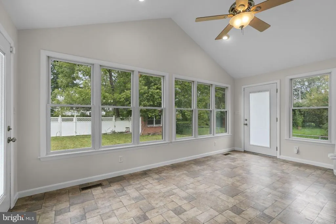
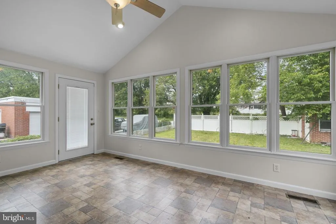
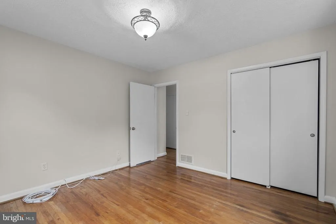
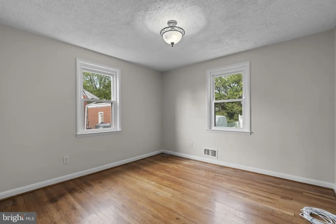
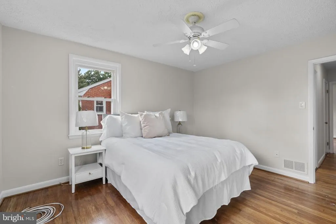
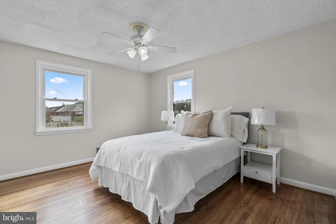
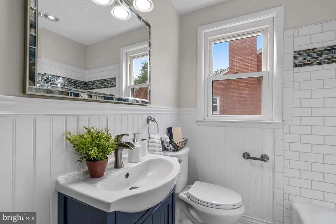
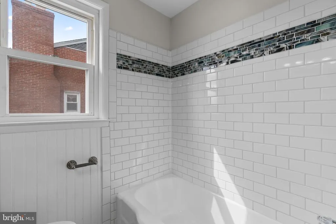
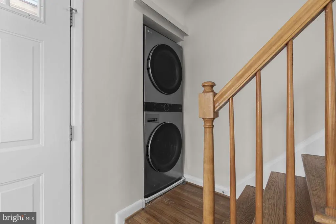
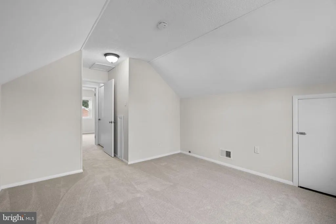
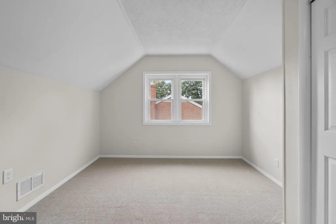
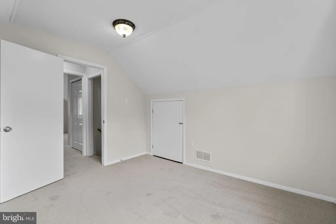
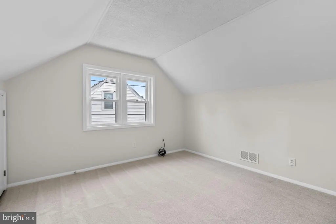
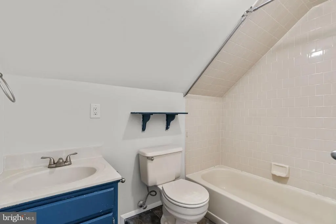
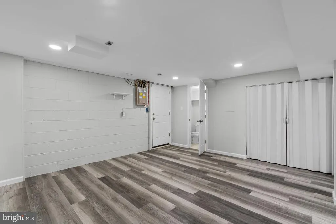
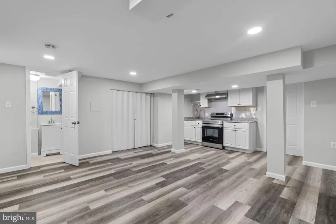
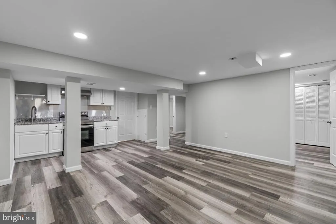
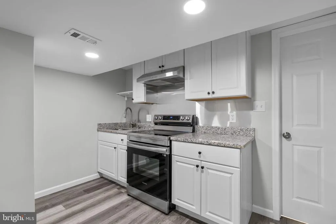
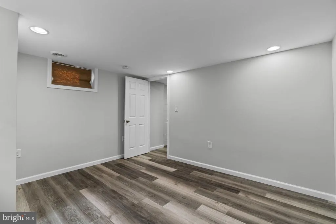
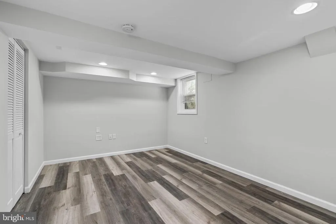
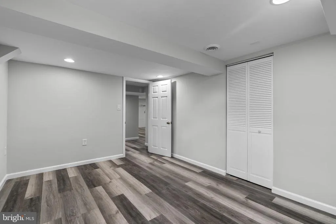
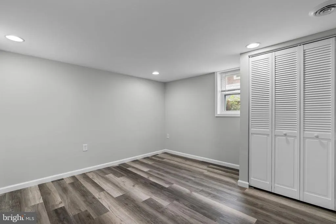
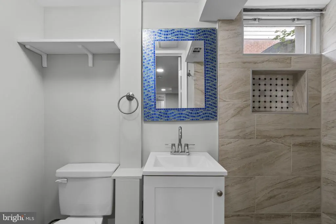
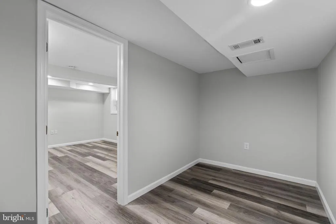
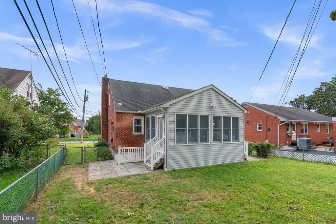
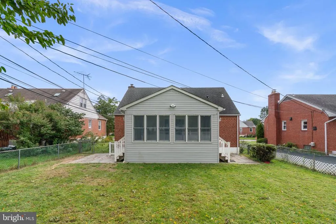
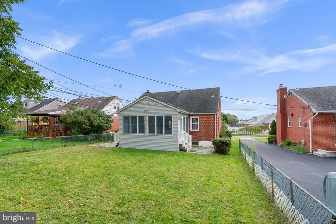
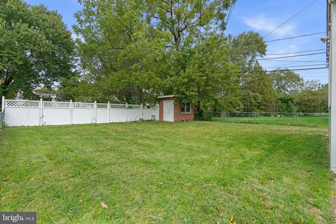
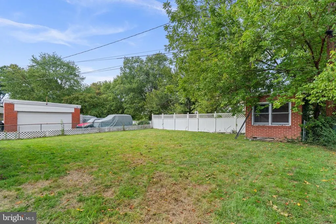
This charming Cape Cod-style residence offers 6 bedrooms, 2.5 bathrooms, and 1,985 finished square feet, peacefully situated on a cul-de-sac in desirable Laureldale. A classic all-brick exterior and spacious covered front porch create a welcoming first impression, while the thoughtfully designed interior offers comfortable living spaces and versatile accommodations across three levels. // Step inside to the main level, where gleaming hardwood floors flow throughout the inviting living room, highlighted by a wood-burning fireplace and large picture windows. The hardwood flooring continues into the dining room, which opens seamlessly to the eat-in kitchen featuring durable vinyl flooring, a center island with breakfast bar seating, crisp white Shaker-style cabinetry, a subway tile backsplash, and a stylish mix of stainless steel and black appliances. French doors lead from the dining room into the bright and spacious sunroom, where soaring cathedral ceilings and panoramic views of the backyard create a beautiful setting for relaxing. // Two bedrooms are located on the main level, including the primary bedroom, both featuring hardwood flooring. A full bathroom with a shower accented by a decorative mosaic tile strip and a stacked laundry area, updated in 2025 and conveniently located at the bottom of the stairs, complete the main level. Upstairs, two additional bedrooms feature carpeting and vaulted ceilings, while a centrally located full bathroom provides convenient access from the hallway. // The lower level has been thoughtfully converted into a versatile in-law suite, offering a comfortable family/recreation room with a kitchenette area, dedicated laundry area, and full bathroom. Two additional bedrooms provide flexible accommodations, including one with an attached bonus room that can serve as an oversized walk-in closet, storage room, or home office. // Outside, two patios flank the sunroom, creating multiple areas for outdoor dining and relaxation. The fully fenced backyard offers plenty of room to enjoy the outdoors, while a storage shed provides additional space for tools and/or equipment.
| Elementary School | Middle School | High School |
|---|---|---|
| Villa Cresta Elementary School | Loch Raven Middle School | Parkville High School |
| Price History | |
|---|---|
| 8/25/2026 | Listed $410,000 |
General Features
| Living Area | 1985 |
|---|---|
| Sewer | Public Sewer |
| Heating | Forced Air |
| Cooling | Central A/C |
| Possession | Settlement |
| Roof | Architectural Shingle |
| Appliances | Built-In Range,Dishwasher,Dryer,Energy Efficient Appliances,Freezer,Oven - Self Cleaning,Oven/Range - Gas,Refrigerator,Washer/Dryer Stacked,Water Heater |
| Zoning | RESIDENTIAL |
| Patio/Porch Features | Porch(es),Patio(s) |
| Architectural Style | Cape Cod |
| Security Features | Security System |
| Construction Materials | Brick |
| School District | BALTIMORE COUNTY PUBLIC SCHOOLS |
| Year Built | 1958 |
| View | Garden/Lawn,Trees/Woods |
| Levels | 3 |
| Tax Year | 2025 |
| Ownership | Fee Simple |
| Cool Fuel | Electric |
| Accessibility | None |
| County | BALTIMORE |
| New Construction | No |
| Property Type | Residential |
| HOA | No |
| Subdivision Name | LAURELDALE |
| Garage Y/N | No |
| Water Access Y/N | No |
| Other Structures | Above Grade,Below Grade |
| Full Baths | 3 |
| Status | ACTIVE |
| Directions | Take Putty Hill Ave and Kings Ridge Rd to Jerald Dr in Parkville |
| City | BALTIMORE |
| Disclosures | Prop Disclaimer |
| Senior Community Y/N | No |
| Lot Size Units | Square Feet |
| Lot Size Square Feet | 6875.00 |
| Tax Assessed Value | 330933.0 |
| Tax Annual Amount | 3843.0 |
| Structure Type | Detached |
| Condo/Coop Association fee Y/N | No |
| Bathrooms Full Main Level | 1 |
| Bathrooms Count Main Level | 1.00 |
| Price Per Sq Ft Total AG | 263.5 |
| Vacation Rental Y/N | No |
| Total SQFT | 2636 |
| Standard Status | Active |
| Year Built Source | Assessor |
| Legal Subdivision | LAURELDALE |
| Tax Lot | 32 |
Interior Features
| Interior Amenities | Attic,Carpet,Ceiling Fan(s),Entry Level Bedroom,Floor Plan - Traditional,Recessed Lighting,Upgraded Countertops,Wood Floors |
|---|---|
| Heating Fuel | Natural Gas |
| Basement | Connecting Stairway,Daylight,Full,Daylight,Partial,Full,Fully Finished,Heated,Improved,Interior Access,Outside Entrance,Partially Finished,Poured Concrete,Rear Entrance,Walkout Stairs,Windows |
| Flooring | Carpet,Hardwood,Ceramic Tile,Luxury Vinyl Tile,Vinyl |
| Total Fireplaces | 1 |
| Fireplace Features | Wood,Mantel(s),Brick |
| Hot Water | Natural Gas |
| Basement (Y/N) | Yes |
| Heating Y/N | Yes |
| Fireplace Y/N | Yes |
| Above Grade Finished Area | 1556 |
| Central Air Y/N | Yes |
| Total Bedrooms | 6 |
| Below Grade Finished Area | 429 |
| Room Type | Living Room,Dining Room,Primary Bedroom,Bedroom 2,Bedroom 3,Bedroom 4,Bedroom 5,Kitchen,Sun/Florida Room,Laundry,Other,Recreation Room,Storage Room,Bedroom 6,Bonus Room,Full Bath |
| Main Level Bedrooms | 2 |
| Below Grade Finished Area Unit Type | Square Feet |
| LivingAreaSource | Assessor |
| Laundry Type | Main Floor |
| Below Grade Unfin Area Units | Square Feet |
| Below Grade Unfin SQFT | 651 |
| Below Grade Unfin SQFT Source | Assessor |
| Below Grade Finished Area Source | Assessor |
| Bedrooms Count All Lower Levels | 2 |
| Bedrooms Count All Upper Levels | 2 |
| Bedrooms Count Lower Level 1 | 2 |
| Bedrooms Count Upper Level 1 | 2 |
| Bathrooms Full Upper Level 1 | 1 |
| Bathrooms Full Lower Level 1 | 1 |
| Bathrooms Full All Upper Levels | 1 |
| Bathrooms Full All Lower Levels | 1 |
| Bathrooms Count Upper Level 1 | 1.00 |
| Bathrooms Count Lower Level 1 | 1.00 |
| Bathrooms Count All Upper Levels | 1 |
| Bathrooms Count All Lower Levels | 1 |
| Above Grade Finished Area Source | Assessor |
| Above Grade Finished Area Unit Type | Square Feet |
| Total Baths | 3 |
Exterior Features
| Pool | No Pool |
|---|---|
| Fencing | Partially |
| Lot Features | Front Yard,Landscaping,Level,Rear Yard |
| Water Source | Public |
| Type of Parking | On Street |
| Land Use Code | R |
| Foundation Details | Other |
| Water View Y/N | No |
| Lot Size Acres | 0.16 |
| Lot Size Source | Assessor |
| Waterfront Y/N | No |
| Land Assessed Value | 73500.00 |
| Navigable Water Y/N | No |
| Water Oriented Y/N | No |
Room Details
| Room | Dimensions | Level | Flooring | Details |
|---|---|---|---|---|
| Bedroom 2 | Main | Flooring - HardWood | ||
| Bedroom 3 | Upper 1 | Flooring - Carpet | ||
| Bedroom 4 | Upper 1 | Flooring - Carpet | ||
| Bedroom 5 | Lower 1 | Flooring - Luxury Vinyl Tile | ||
| Bedroom 6 | Lower 1 | Flooring - Luxury Vinyl Tile | ||
| Bonus Room | Lower 1 | Flooring - Luxury Vinyl Tile | ||
| Dining Room | Main | Flooring - HardWood | ||
| Full Bath | Lower 1 | Flooring - Ceramic Tile | ||
| Full Bath | Main | Flooring - Ceramic Tile | ||
| Full Bath | Upper 1 | Flooring - Ceramic Tile | ||
| Kitchen | Lower 1 | |||
| Kitchen | Main | Flooring - Vinyl | ||
| Laundry | Lower 1 | |||
| Laundry | Main | Flooring - HardWood | ||
| Living Room | Main | Fireplace - Wood Burning,Flooring - HardWood | ||
| Other | Lower 1 | Flooring - Concrete | ||
| Primary Bedroom | Main | Flooring - HardWood | ||
| Recreation Room | Lower 1 | Flooring - Luxury Vinyl Tile | ||
| Storage Room | Lower 1 | |||
| Sun/Florida Room | Main | Flooring - Vinyl |
Amenities
- Foreclosure
- Views
- Short Sale
- New Construction
- Adult 55+
- Lease To Own
- No HOA Fees
- Furnished
- Primary On Main
- Air Conditioning
- Seller Finance
- Green
- Fixer Upper
- Horse
- Golf
- Fireplace
- Deck
- Garage
- Basement
- Pool
Property vs Single Family Average in 21234
Price
Taxes
Year Built
Visits
 All or a portion of the multiple listing information is provided by the Central Virginia Regional Multiple Listing Service, LLC, from a copyrighted compilation of listings. All CVR MLS information provided is deemed reliable but is not guaranteed accurate. The compilation of listings and each individual listing are ©2026 Central Virginia Regional Multiple Listing Service, LLC. All rights reserved.
All MLS listings are © 2026 Central Virginia Regional Multiple Listing Service, LLC. All
 © BRIGHT, All Rights Reserved
