
Price Reduction - Views
Address
3506 Russell Thomas Lane, Davidsonville, MD
Price
$ 1,179,000
Property Attributes
- MLS#MDAA2156908
- TypeSingle Family
- Listing Status ACTIVE
- CountyANNE ARUNDEL
- CityDavidsonville
- NeighborhoodAvila
- Zip21035
- StyleColonial
- Year Built1997
- Taxes$ 8428
- Price$ 1,179,000
- Bedrooms4
- Full Bathrooms2
- Half Bathrooms1
- Sqr Footage4137
- Lot Size0.92 Acres
Data Source:
Bright MLS
Property Description
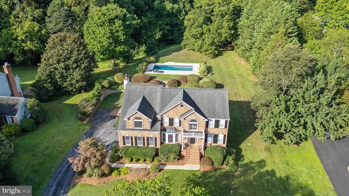
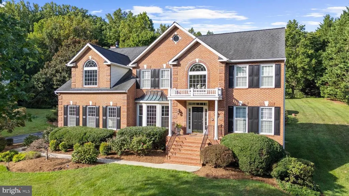
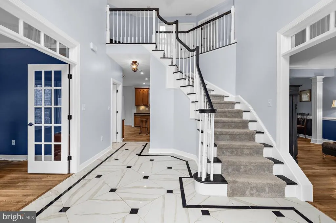
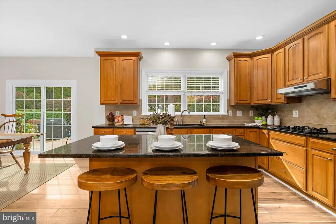
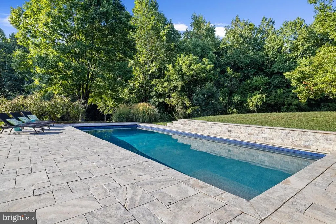
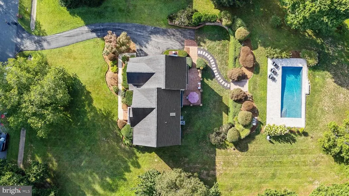
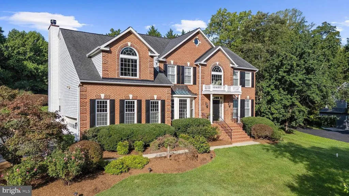
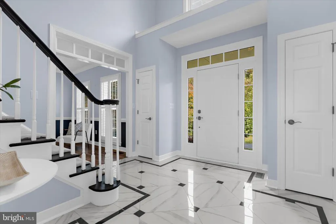
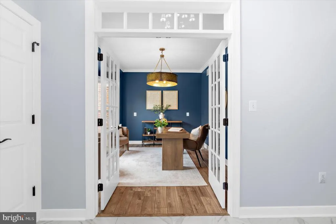
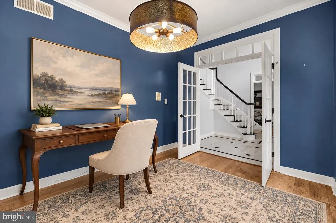
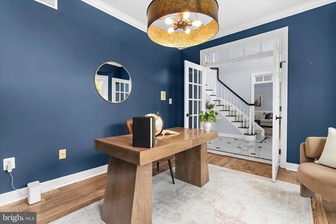
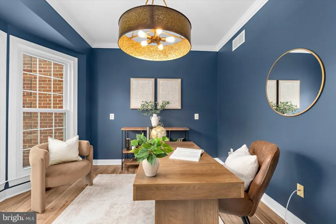
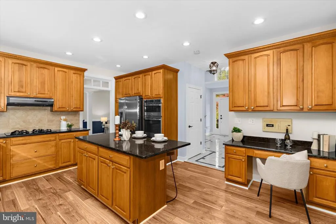
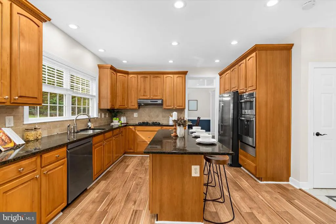
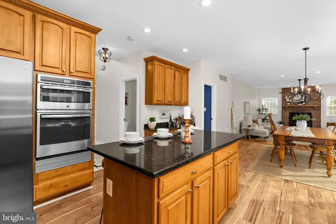
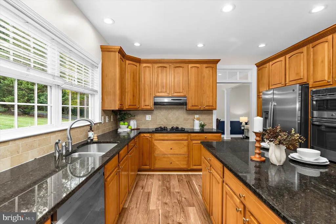
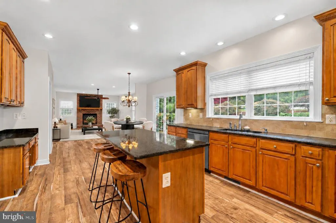
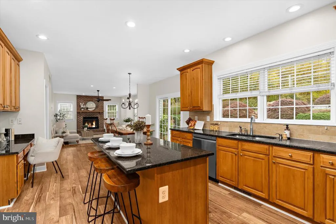
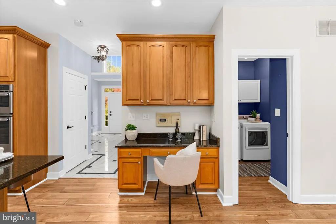
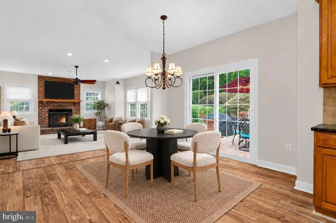
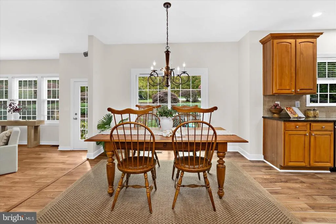
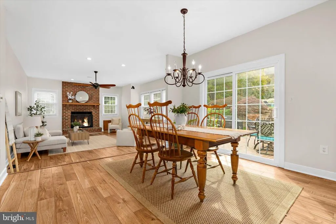
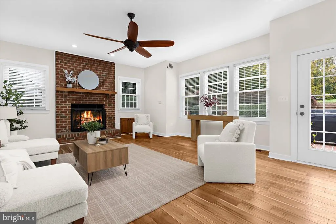
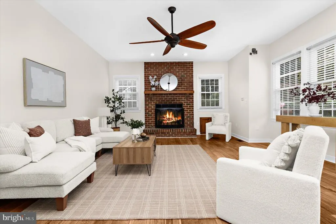
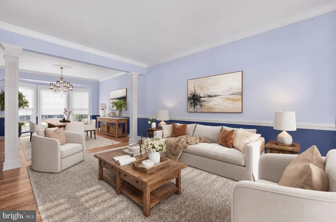
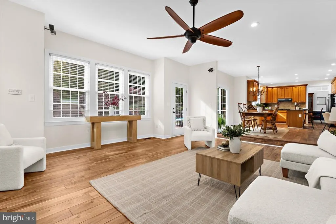
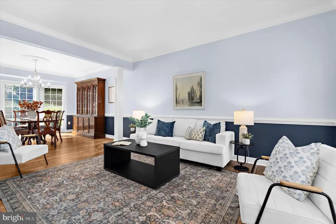
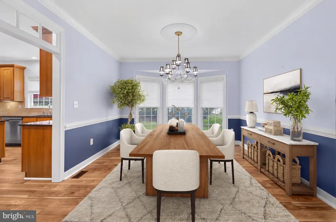
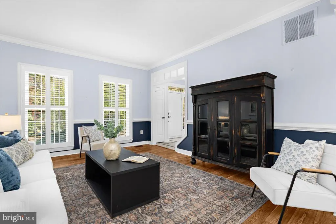
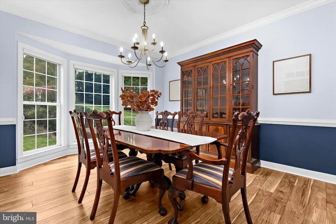
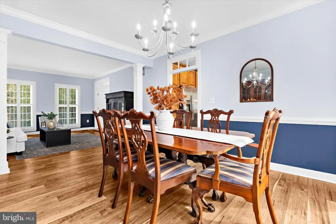
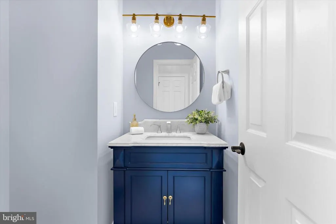
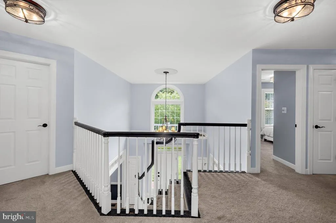
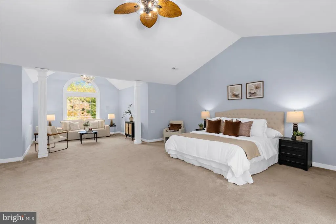
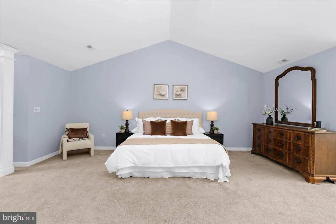
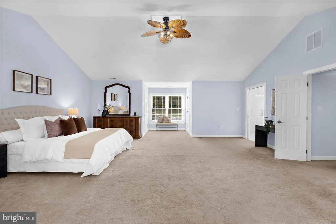
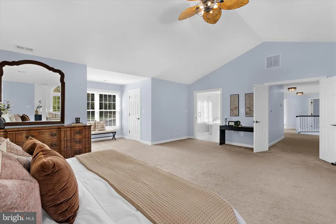
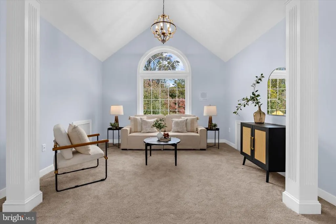
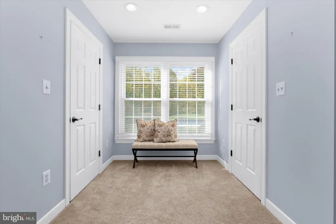
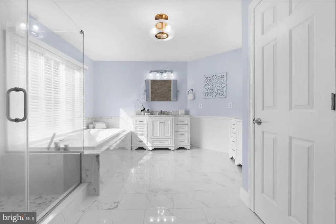
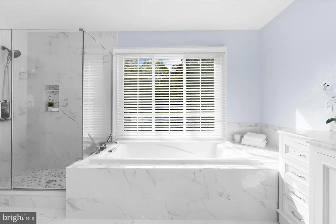
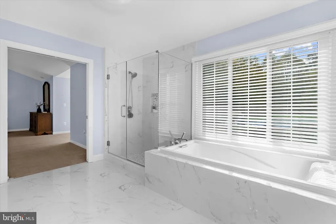
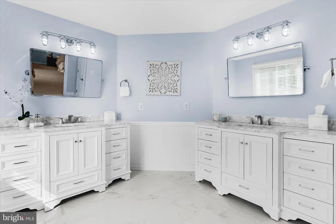
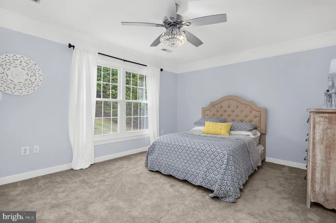
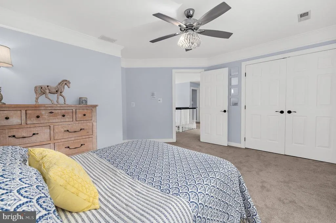
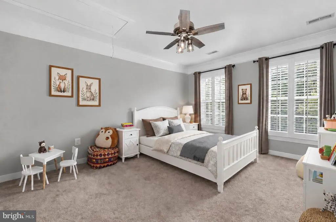
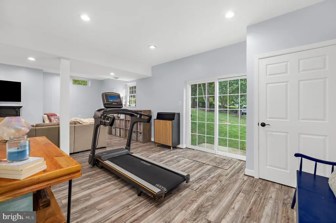
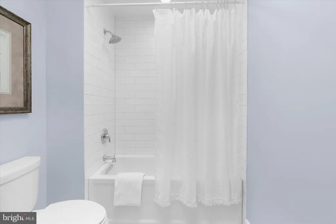
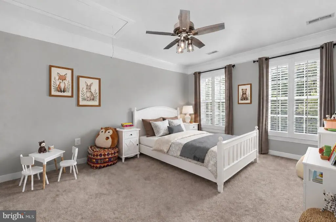
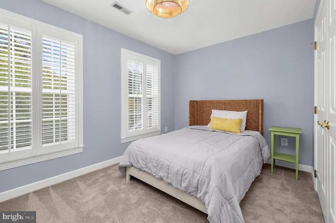
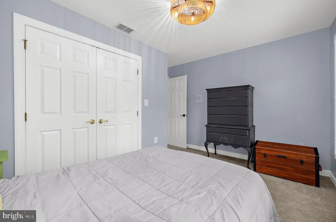
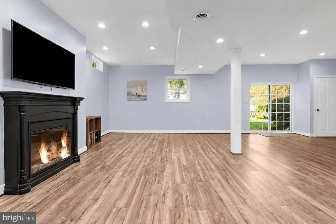
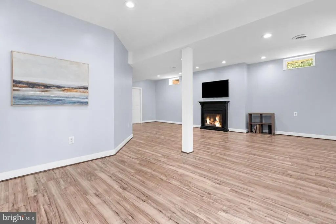
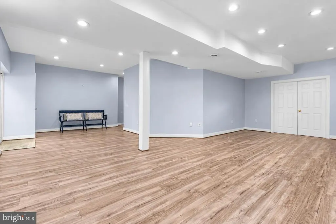
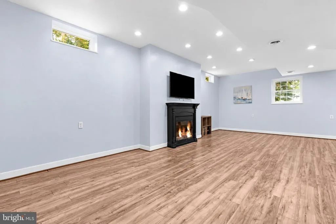
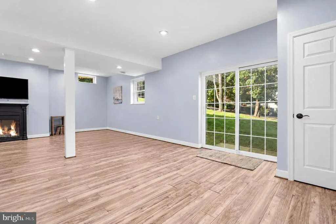
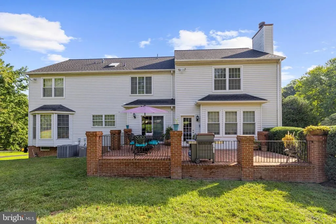
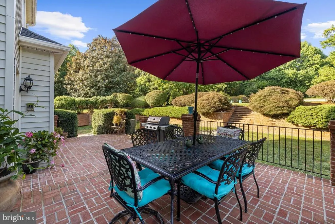
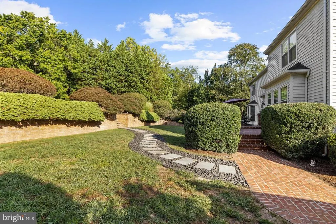
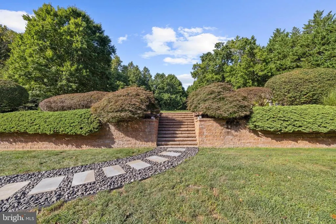
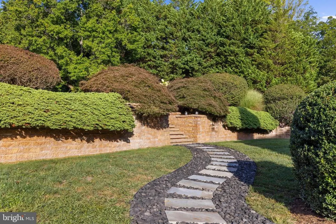
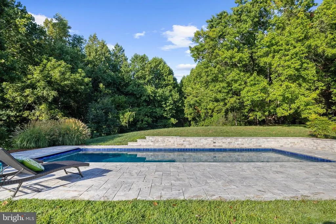
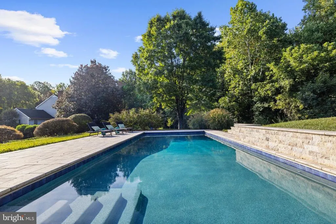
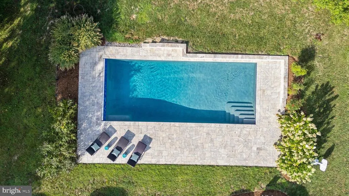
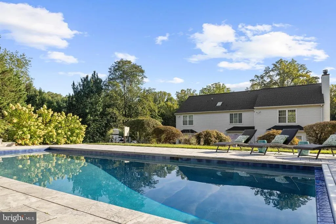
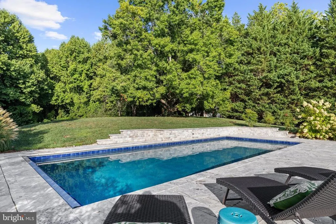
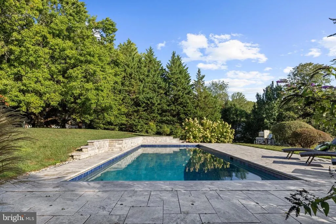
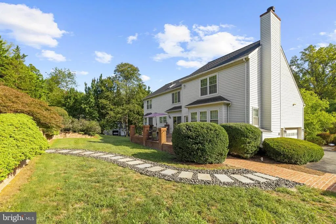
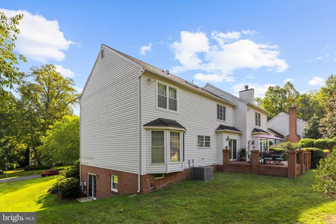
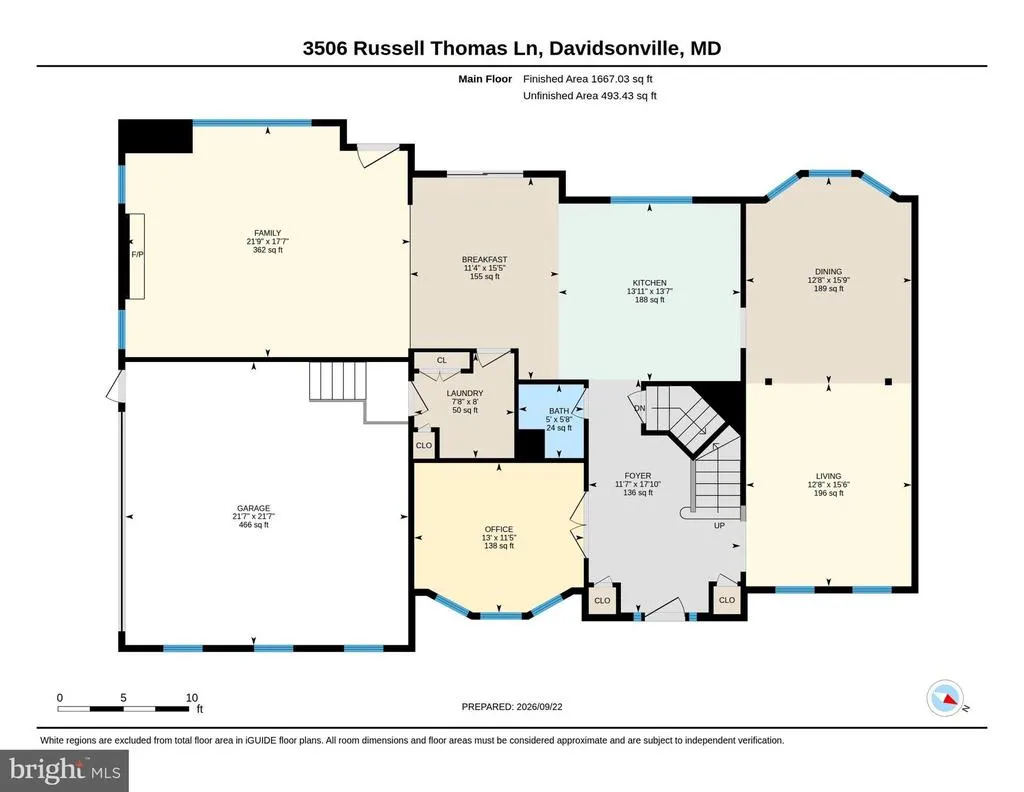
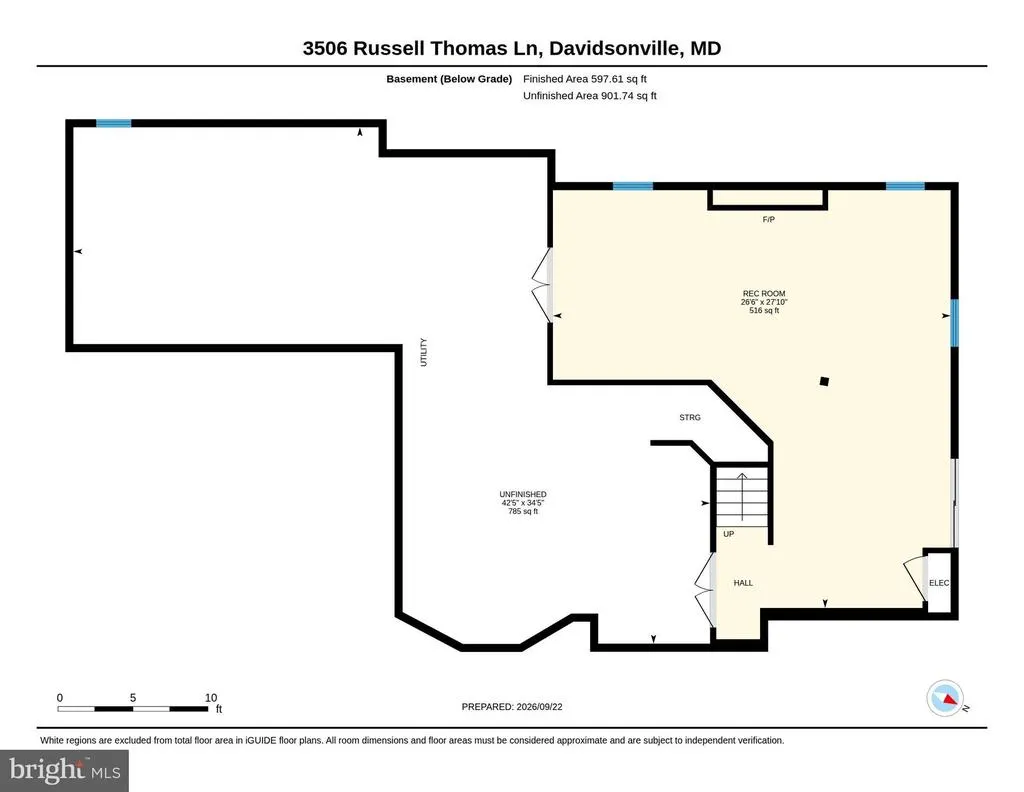
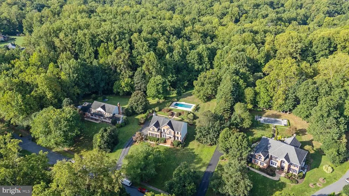
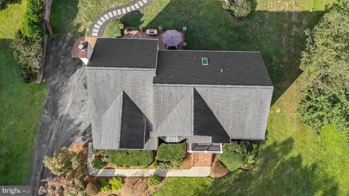
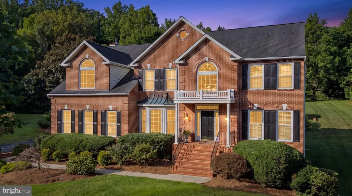
Set on a cul-de-sac lot of just under an acre in Davidsonvilles Avila neighborhood, 3506 Russell Thomas Lane backs to woods and offers a saltwater pool with a custom retaining wall and an expansive stone patio. A separate brick patio off the kitchen provides space for outdoor dining, with established landscaping throughout the property. A light-filled two-story foyer with marble flooring welcomes you into this nearly 5,000-square-foot home. The main level has freshly updated flooring and a dedicated office with French doors. A brick wood-burning fireplace brings warmth to the living space. In the kitchen, granite countertops and a center island provide plenty of prep space, with stainless steel appliances and sliding doors opening to the patio. Upstairs, the primary suite features vaulted ceilings, spacious closets and a renovated bathroom. The finished walkout lower level adds flexible living space with high ceilings and natural light, along with a dedicated workout room and generous storage. The sellers have invested more than $300,000 in improvements throughout the home and grounds. Beyond the pool and finished lower level, that investment includes remodeled bathrooms, updated lighting and window treatments, a rear walkway and extensive landscaping. Major updates include a roof replacement in 2019, Thompson Creek custom windows and sliding doors in 2022, and two-zone HVAC in 2018. The well pump and water heater have also been replaced, and stainless steel kitchen appliances were installed since 2018. The wooded setting gives the home a sense of privacy, while still offering convenient access to major commuter routes and the restaurants, shops and entertainment in downtown Annapolis.
| Elementary School | Middle School | High School |
|---|---|---|
| Davidsonville Elementary School | Central Middle School | South River High School |
| Price History | |
|---|---|
| 9/23/2026 | Listed $1,245,000 |
| 10/1/2026 | 4$1,199,000 |
| 10/29/2026 | 2$1,179,000 |
General Features
| Living Area | 4137 |
|---|---|
| Sewer | Septic Exists |
| Heating | Heat Pump(s),Zoned |
| Cooling | Heat Pump(s),Zoned |
| Utilities | Cable TV Available,Propane |
| Possession | Negotiable |
| Roof | Architectural Shingle |
| Appliances | Cooktop,Dishwasher,Dryer,Oven - Wall,Refrigerator,Washer,Water Conditioner - Owned,Built-In Microwave,Exhaust Fan,Stainless Steel Appliances,Water Heater |
| Zoning | RA |
| HOA Fee | 595.00 |
| Garage Spaces | 2.00 |
| Patio/Porch Features | Patio(s),Brick |
| Architectural Style | Colonial |
| Pool Features | In Ground,Saltwater |
| Construction Materials | Brick Front,Vinyl Siding |
| School District | ANNE ARUNDEL COUNTY PUBLIC SCHOOLS |
| Year Built | 1997 |
| View | Trees/Woods,Scenic Vista |
| Levels | 3 |
| Tax Year | 2026 |
| Ownership | Fee Simple |
| Cool Fuel | Electric |
| Accessibility | None |
| Assoc Fee Paid Per | Annually |
| County | ANNE ARUNDEL |
| New Construction | No |
| Property Type | Residential |
| HOA | Yes |
| Subdivision Name | AVILA |
| Garage Y/N | Yes |
| Water Access Y/N | No |
| Other Structures | Above Grade,Below Grade |
| Full Baths | 2 |
| Status | ACTIVE |
| Directions | Birdsville Rd > Avila Dr > L on Russell Thomas |
| City | DAVIDSONVILLE |
| Association Name | AVILA HOA |
| Senior Community Y/N | No |
| Lot Size Units | Square Feet |
| Lot Size Square Feet | 40000.00 |
| Tax Assessed Value | 736900.0 |
| Tax Annual Amount | 8428.0 |
| Property Condition | Very Good,Excellent |
| Structure Type | Detached |
| Condo/Coop Association fee Y/N | No |
| Bathrooms Count Main Level | 1.00 |
| Price Per Sq Ft Total AG | 333.05 |
| Vacation Rental Y/N | No |
| Virtual Tour | https://unbranded.youriguide.com/3506_russell_thomas_ln_davidsonville_md/ |
| Total SQFT | 5039 |
| Builder Name | REGATTA HOMES |
| Standard Status | Active |
| Year Built Source | Assessor |
| Legal Subdivision | AVILA |
| Tax Lot | 12 |
| Association Recreation Fee | No |
Interior Features
| Interior Amenities | Crown Moldings,Dining Area,Family Room Off Kitchen,Kitchen - Gourmet,Kitchen - Island,Laundry Chute,Primary Bath(s),Upgraded Countertops,Window Treatments,Attic,Bathroom - Soaking Tub,Bathroom - Walk |
|---|---|
| Heating Fuel | Electric |
| Basement | Connecting Stairway,Daylight,Full,Full,Outside Entrance,Rear Entrance,Walkout Level,Improved,Partially Finished,Rough Bath Plumb,Sump Pump,Windows |
| Flooring | Carpet,Ceramic Tile,Engineered Wood,Luxury Vinyl Plank,Marble |
| Total Fireplaces | 1 |
| Fireplace Features | Brick,Mantel(s),Screen |
| Hot Water | Bottled Gas |
| Basement (Y/N) | Yes |
| Heating Y/N | Yes |
| Window Features | Palladian,Screens,Skylights |
| Fireplace Y/N | Yes |
| Above Grade Finished Area | 3540 |
| Half Baths | 1 |
| Central Air Y/N | No |
| Total Bedrooms | 4 |
| Below Grade Finished Area | 597 |
| Room Type | Living Room,Dining Room,Primary Bedroom,Bedroom 2,Bedroom 3,Bedroom 4,Kitchen,Family Room,Foyer,Breakfast Room,Laundry,Office,Recreation Room,Storage Room,Utility Room,Bathroom 2,Primary Bathroom,Hal |
| Below Grade Finished Area Unit Type | Square Feet |
| LivingAreaSource | Estimated |
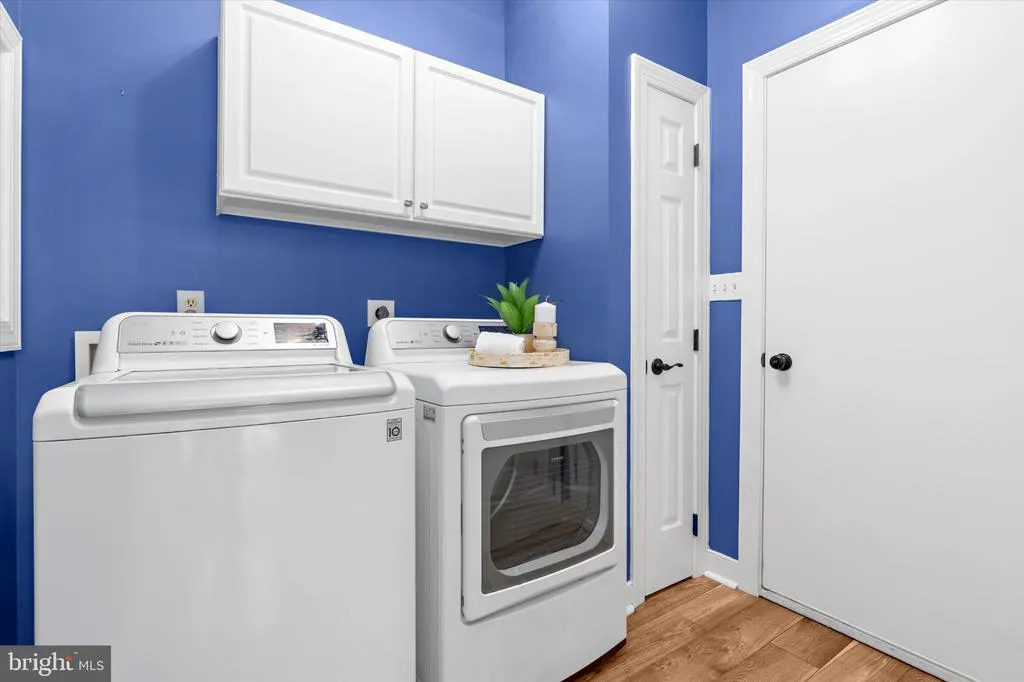
| Laundry Type | Main Floor |
| Below Grade Unfin Area Units | Square Feet |
| Below Grade Unfin SQFT | 902 |
| Below Grade Unfin SQFT Source | Estimated |
| Below Grade Finished Area Source | Estimated |
| Bedrooms Count All Upper Levels | 4 |
| Bedrooms Count Upper Level 1 | 4 |
| Bathrooms Half Main Level | 1 |
| Bathrooms Full Upper Level 1 | 2 |
| Bathrooms Full All Upper Levels | 2 |
| Bathrooms Count Upper Level 1 | 2.00 |
| Bathrooms Count All Upper Levels | 2 |
| Above Grade Finished Area Source | Estimated |
| Above Grade Finished Area Unit Type | Square Feet |
| Total Baths | 3 |
Exterior Features
| Exterior Amenities | Stone Retaining Walls,Extensive Hardscape,Exterior Lighting |
|---|---|
| Pool | Yes - Personal |
| Parking Features | Asphalt Driveway |
| Lot Features | Backs to Trees,Cul-de-sac,Front Yard,Landscaping,No Thru Street,Poolside,Private,Rear Yard,SideYard(s) |
| Water Source | Well |
| Inclusions | Parking Included In ListPrice,Parking Included In SalePrice |
| Total Parking Spaces | 6 |
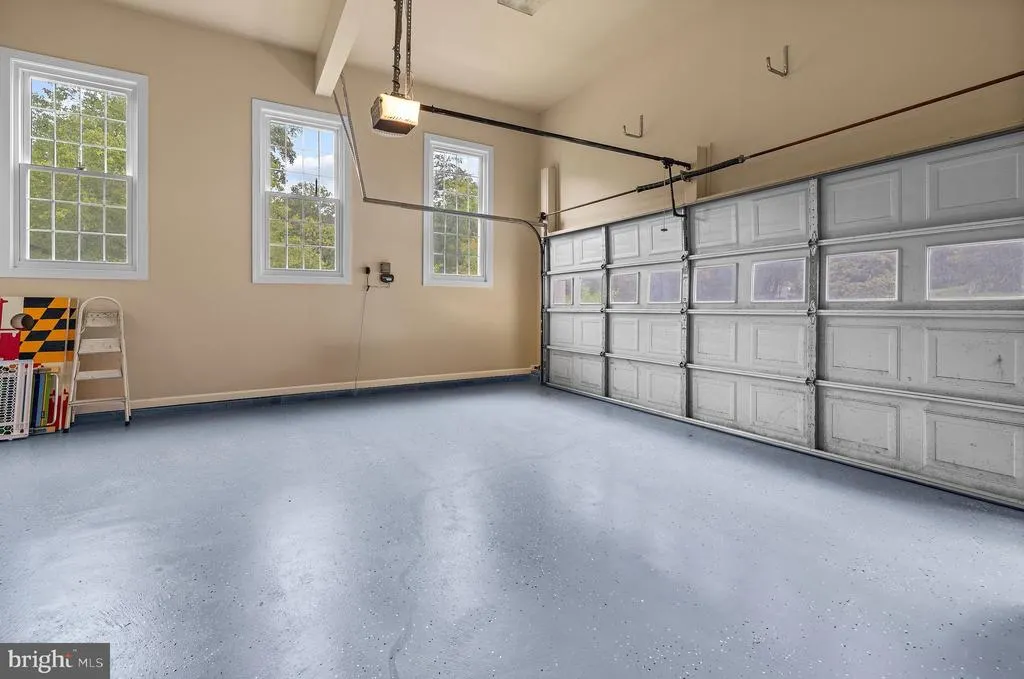
| Garage Features | Garage - Side Entry,Garage Door Opener,Additional Storage Area,Inside Access |
| Type of Parking | Attached Garage,Driveway |
| Foundation Details | Slab |
| Water View Y/N | No |
| Lot Size Acres | 0.92 |
| Lot Size Source | Assessor |
| Waterfront Y/N | No |
| Door Features | French,Sliding Glass |
| Land Assessed Value | 253000.00 |
| Navigable Water Y/N | No |
| Water Oriented Y/N | No |
| # of Attached Garage Spaces | 2 |
Room Details
| Room | Dimensions | Level | Flooring | Details |
|---|---|---|---|---|
| Bathroom 2 | Upper 1 | |||
| Bedroom 2 | Upper 1 | |||
| Bedroom 3 | Upper 1 | |||
| Bedroom 4 | Upper 1 | |||
| Breakfast Room | Main | |||
| Dining Room | Main | |||
| Family Room | Main | |||
| Foyer | Main | |||
| Half Bath | Main | |||
| Kitchen | Main | |||
| Laundry | Main | |||
| Living Room | Main | |||
| Office | Main | |||
| Primary Bathroom | Upper 1 | |||
| Primary Bedroom | Upper 1 | |||
| Recreation Room | Lower 1 | |||
| Storage Room | Lower 1 | |||
| Utility Room | Lower 1 |
Amenities
- Foreclosure
- Views
- Short Sale
- New Construction
- Adult 55+
- Lease To Own
- No HOA Fees
- Furnished
- Primary On Main
- Air Conditioning
- Seller Finance
- Green
- Fixer Upper
- Horse
- Golf
- Fireplace
- Deck
- Garage
- Basement
- Pool
Property vs Single Family Average in 21035
Price
Taxes
Year Built
Visits
 All or a portion of the multiple listing information is provided by the Central Virginia Regional Multiple Listing Service, LLC, from a copyrighted compilation of listings. All CVR MLS information provided is deemed reliable but is not guaranteed accurate. The compilation of listings and each individual listing are ©2026 Central Virginia Regional Multiple Listing Service, LLC. All rights reserved.
All MLS listings are © 2026 Central Virginia Regional Multiple Listing Service, LLC. All
 © BRIGHT, All Rights Reserved
